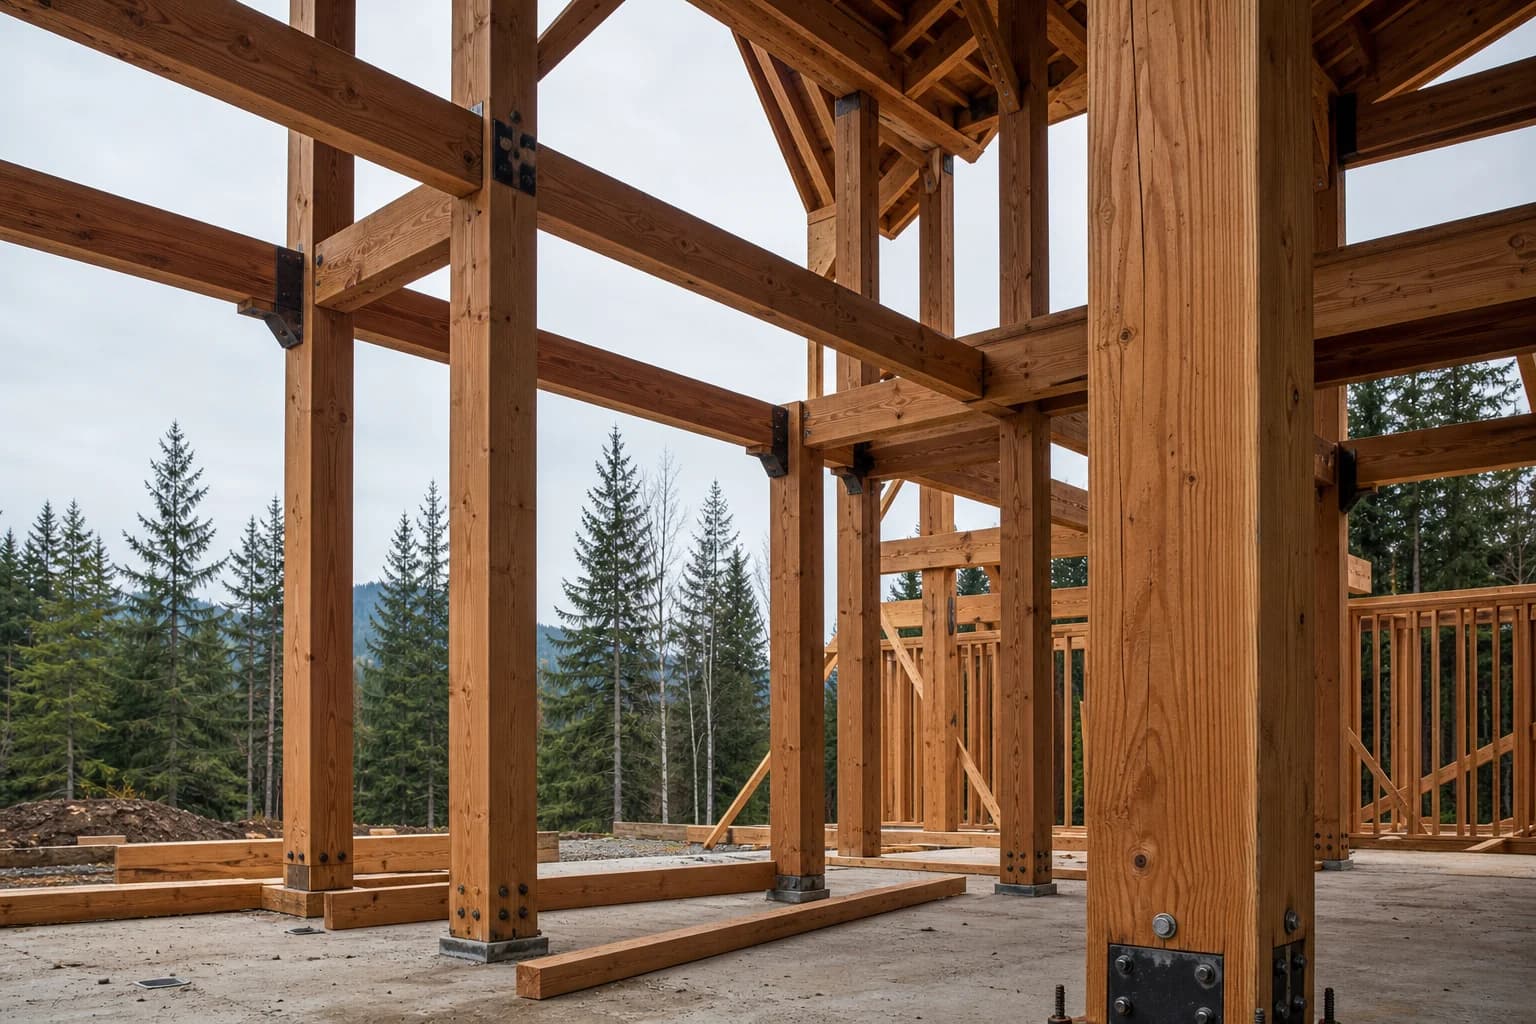
New homes
A ground-up process organized around the land, the way you live, and the decisions that make the structure last.
Loading interactive preview… / Cargando vista interactiva…
Custom homes shaped through clear decisions, durable materials, and a building process you can see.
A ground-up process organized around the land, the way you live, and the decisions that make the structure last.
New space planned as part of the whole house—connected in proportion, circulation, structure, and material character.
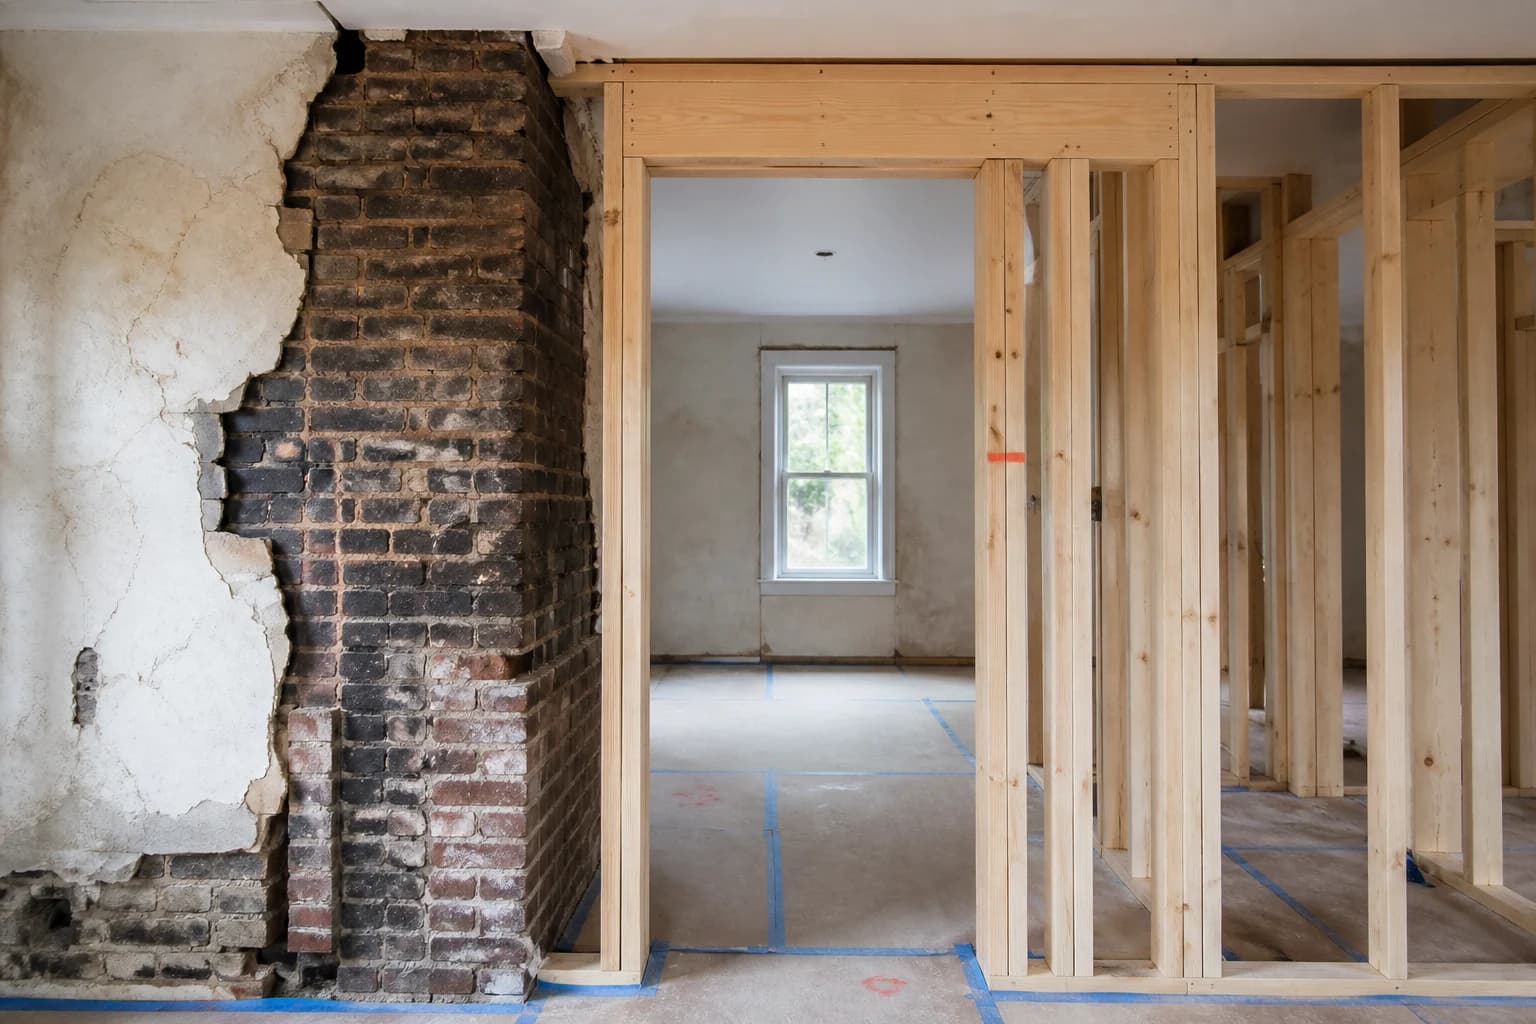
Existing houses reconsidered from the assemblies outward, preserving what matters and making room for what comes next.
Each stage has a purpose, a decision window, and a clear record. You should always know what is being built, what is next, and what needs your attention.
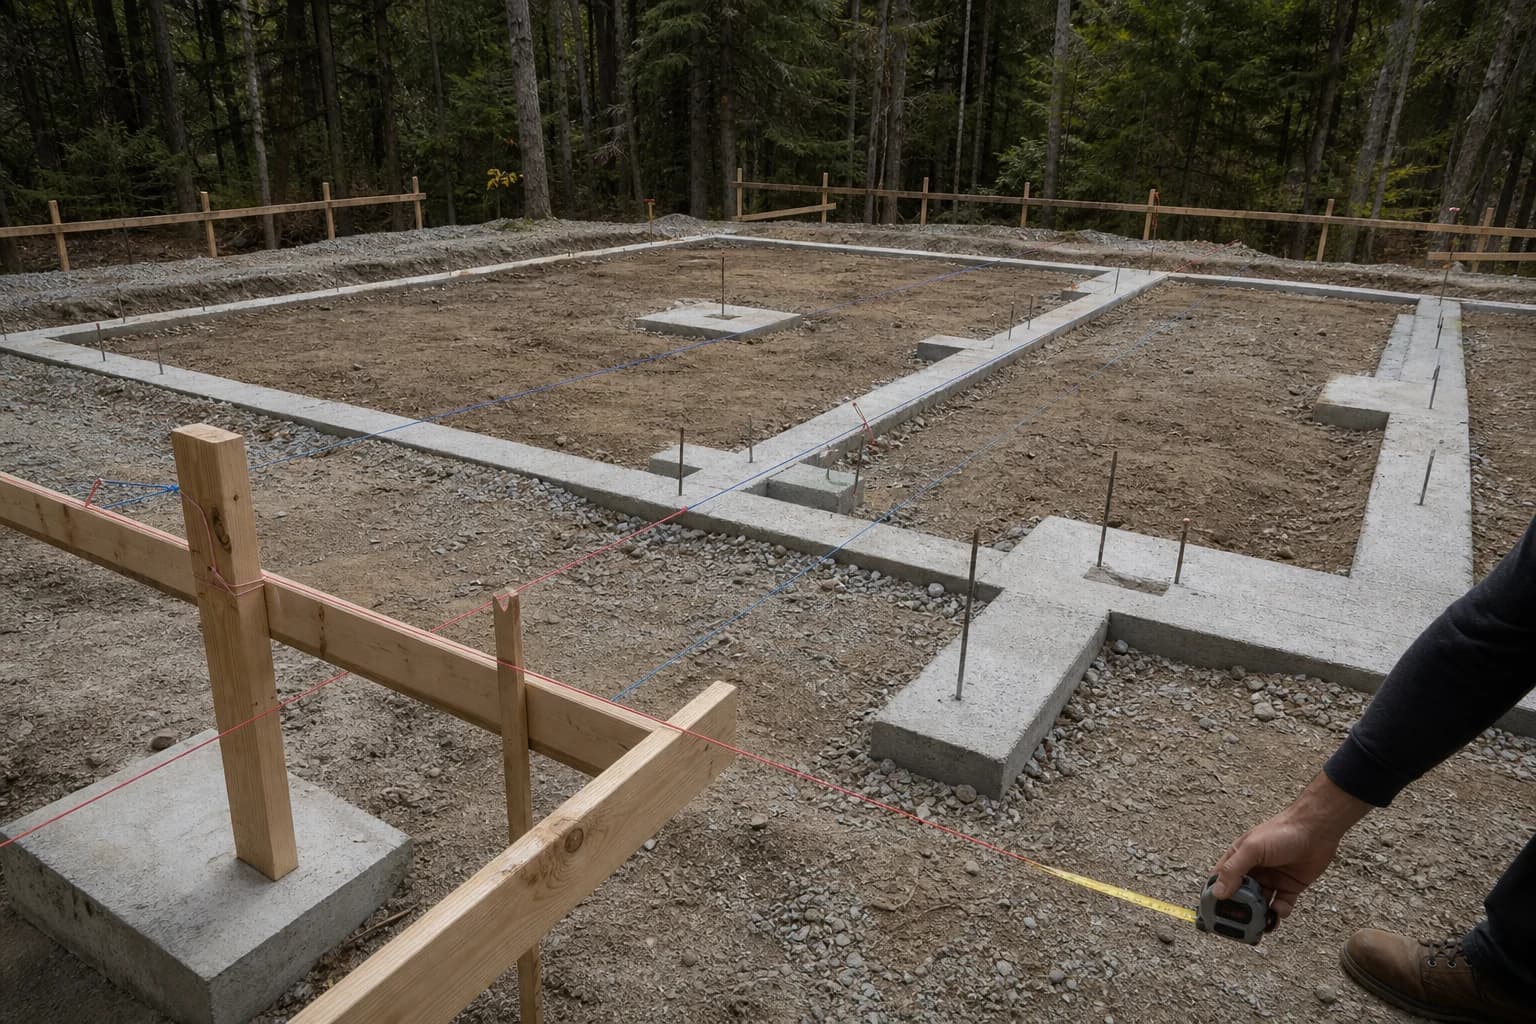
We begin with the place: access, orientation, soil, water, constraints, and the priorities the plan must hold.
Locate before we shape.Structure gives the home its order. Framing is reviewed for alignment, load paths, openings, and the rooms it will define.
Structure makes space.The weather layer, windows, doors, and transitions are coordinated as one durable envelope rather than separate products.
Keep water moving out.Interior details are resolved at full scale. Material edges, hardware, and touch points are chosen for use, repair, and age.
Details carry the whole.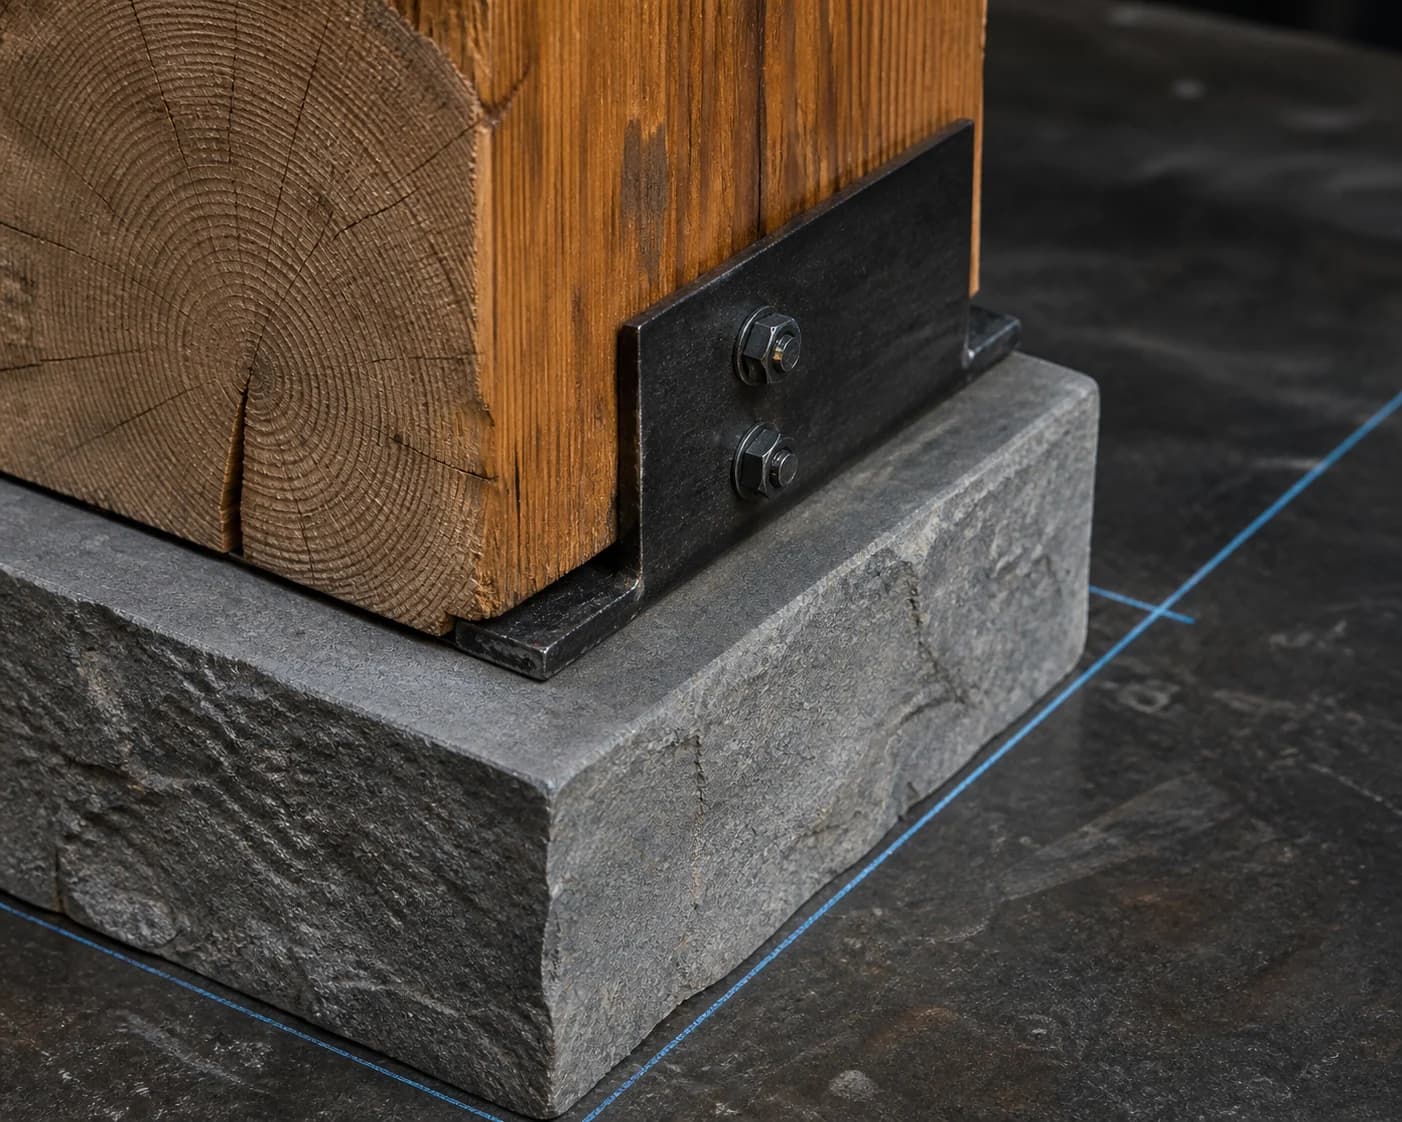
The final walk-through explains the home as a working system, with open items documented and practical care made clear.
Leave no mystery behind.A durable detail starts before the finish sample. We look at how materials carry load, shed water, meet one another, and can be maintained years from now.
Grain direction, end conditions, and connections are treated as part of the architecture—not covered after the fact.
Thickness, finish, drainage, and the exposed arris are resolved together so the material reads naturally.
Fasteners and plates are selected for their work first, then detailed with the same care as any visible finish.
These are practical habits, not slogans. They keep the work understandable and make small decisions easier to trace.
Choices, open questions, and changes are recorded with the drawing, room, or assembly they affect.
Access, materials, protection, and daily cleanup are planned to respect the work, the neighbors, and the land.
Water, movement, access, and repair are considered before a detail becomes difficult to change.
Questions travel to the right person, with enough context to answer them and a clear next action.
The first call is for orientation, not a sales pitch. We will map the place, the priorities, and the questions that need honest answers.
What you know about the site or house, and what still needs to be learned.
How you want to live, what must work well, and where flexibility is useful.
What feels uncertain about scope, process, decisions, or the path forward.